
$3,700
Available - For Rent
Listing ID: C13645098
15 Fort York Boulevard , Toronto, M5V 3Y4, Toronto








































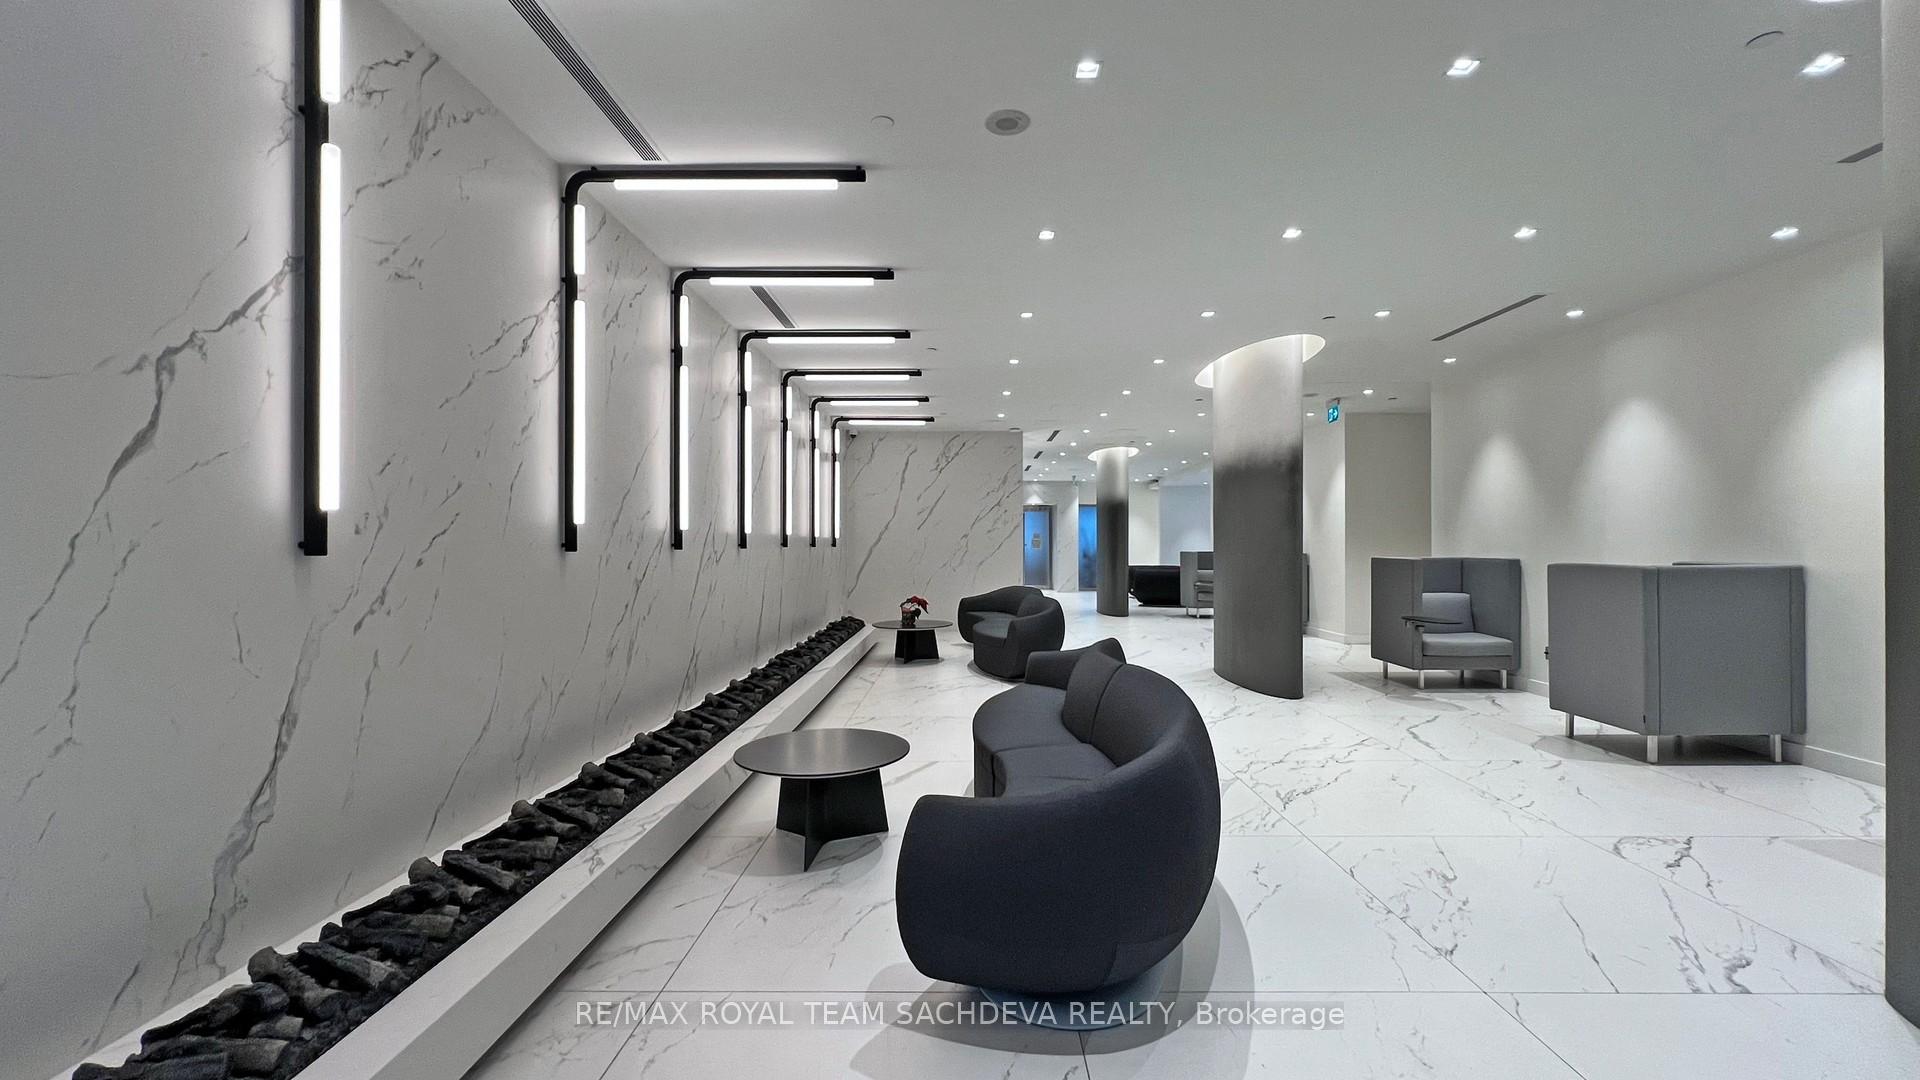









| Stunning South-Facing Lake and City Views! Experience luxury living in this jaw-dropping 2-bedroom, 2-bathroom designer suite with breathtaking panoramic south-facing lake and city views from every room. This spacious split-bedroom layout offers the perfect combination of comfort and style, with no carpet throughout, adding a sleek and modern touch. Large windows allow for an abundance of natural light, enhancing the open-concept living and dining areas.The gourmet kitchen features stainless steel appliances, including a fridge, stove, and built-in dishwasher. The open layout flows effortlessly into the living and dining areas, creating a perfect space for entertaining. Both bedrooms are generously sized, with custom blinds, and offer picturesque lake views. The primary bedroom includes a private 4-piece ensuite, while the second bedroom has easy access to another full 4-piece bath.Thoughtful upgrades include designer light fixtures and additional storage, ensuring both style and functionality. The suite also includes the convenience of ensuite laundry and extra closet space.Enjoy top-tier building amenities, including a 24-hour concierge, a fully equipped gym, a relaxing sauna, and access to over Thousands sq. ft. of luxurious facilities. The building is located in a prime location, just steps from the Rogers Centre, major banks, grocery stores, restaurants, and the lake. Commuting is effortless with easy access to public transit and just minutes from Billy Bishop Airport and the ferry.This unit comes with a premium parking spot next to the elevator and an exclusive locker for additional storage.Extras: |
| Price | $3,700 |
| Taxes: | $0.00 |
| Occupancy: | Tenant |
| Address: | 15 Fort York Boulevard , Toronto, M5V 3Y4, Toronto |
| Postal Code: | M5V 3Y4 |
| Province/State: | Toronto |
| Directions/Cross Streets: | Spadina/Fort York |
| Level/Floor | Room | Length(ft) | Width(ft) | Descriptions | |
| Room 1 | Main | Living Ro | 15.94 | 12.73 | W/O To Balcony, Hardwood Floor, South View |
| Room 2 | Main | Dining Ro | 15.94 | 12.73 | Window Floor to Ceil, Hardwood Floor, Combined w/Living |
| Room 3 | Main | Kitchen | 8 | 5.38 | Granite Counters, Ceramic Floor, Stainless Steel Appl |
| Room 4 | Main | Primary B | 14.2 | 11.64 | 4 Pc Ensuite, Hardwood Floor, South View |
| Room 5 | Main | Bedroom 2 | 10.99 | 9.68 | Overlook Water, Hardwood Floor, South View |
| Washroom Type | No. of Pieces | Level |
| Washroom Type 1 | 4 | Main |
| Washroom Type 2 | 4 | Main |
| Washroom Type 3 | 0 | |
| Washroom Type 4 | 0 | |
| Washroom Type 5 | 0 |
| Total Area: | 0.00 |
| Approximatly Age: | 16-30 |
| Sprinklers: | Secu |
| Washrooms: | 2 |
| Heat Type: | Forced Air |
| Central Air Conditioning: | Central Air |
| Elevator Lift: | True |



| Although the information displayed is believed to be accurate, no warranties or representations are made of any kind. |
| RE/MAX ROYAL TEAM SACHDEVA REALTY |
|
|

Saleem Akhtar
Sales Representative
Dir:
647-965-2957
Bus:
416-496-9220
Fax:
416-496-2144
| Book Showing | Email a Friend |
Jump To:
At a Glance:
| Type: | Com - Condo Apartment |
| Area: | Toronto |
| Municipality: | Toronto C01 |
| Neighbourhood: | Waterfront Communities C1 |
| Style: | Apartment |
| Approximate Age: | 16-30 |
| Beds: | 2 |
| Baths: | 2 |
| Fireplace: | N |
Locatin Map:

