
$2,300
Available - For Rent
Listing ID: C13644784
9 Whitaker Avenue , Toronto, M6J 1A2, Toronto

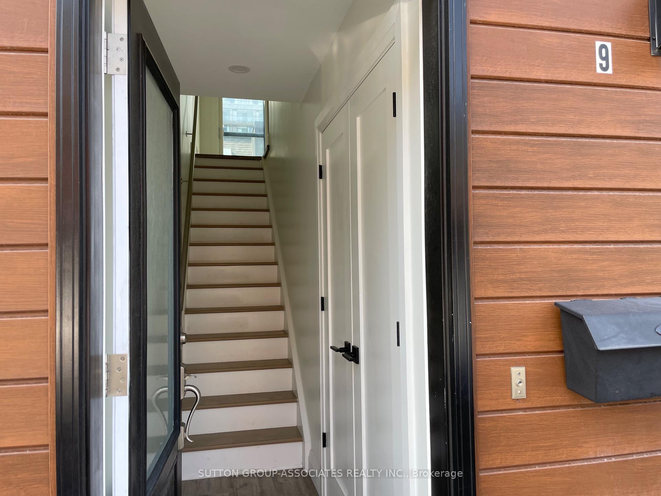
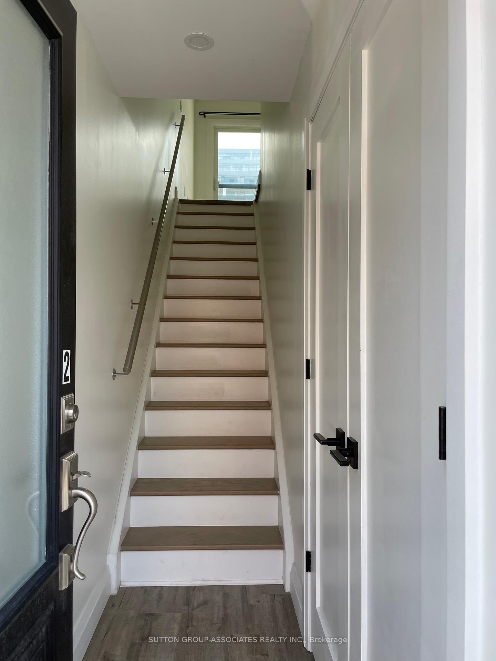
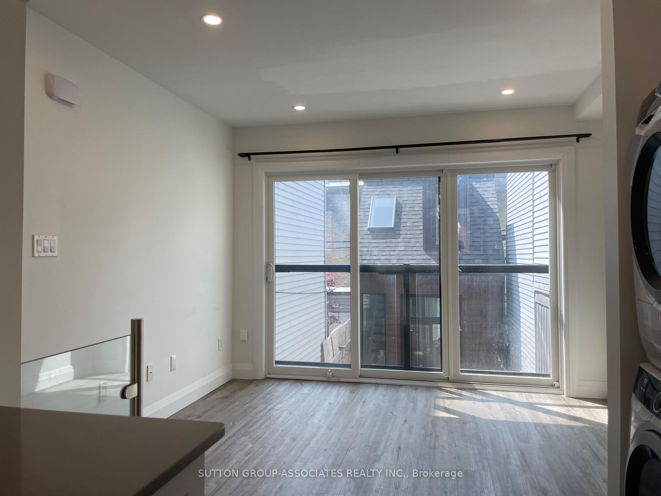
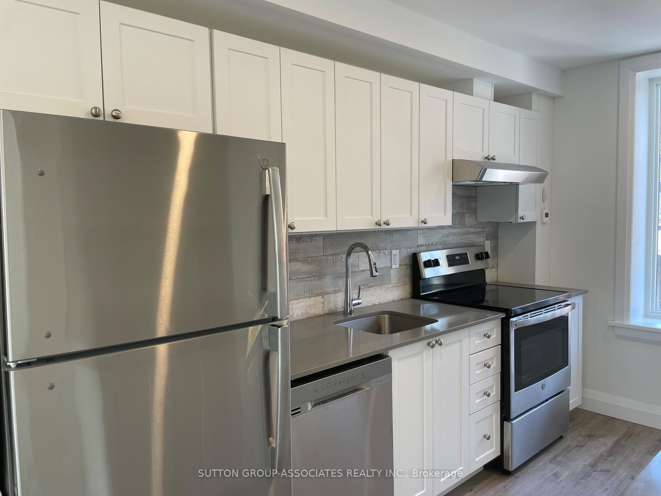
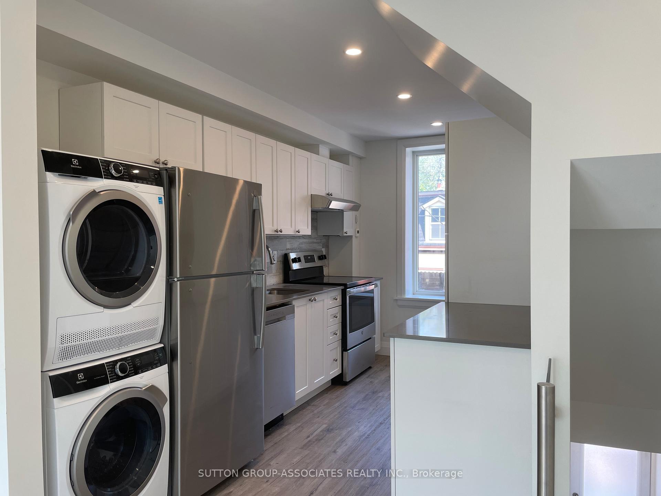
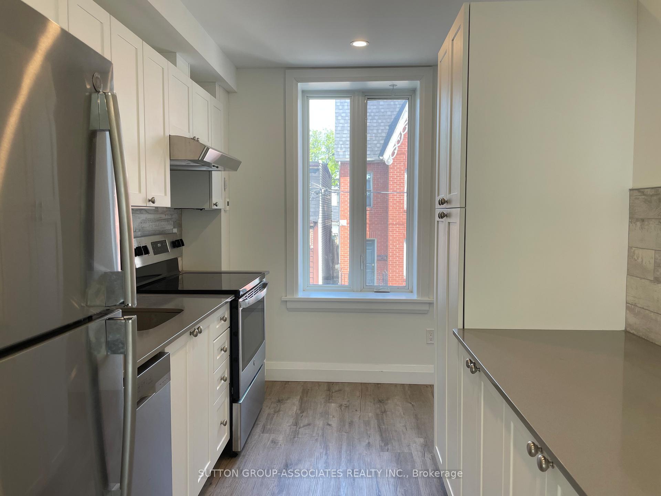
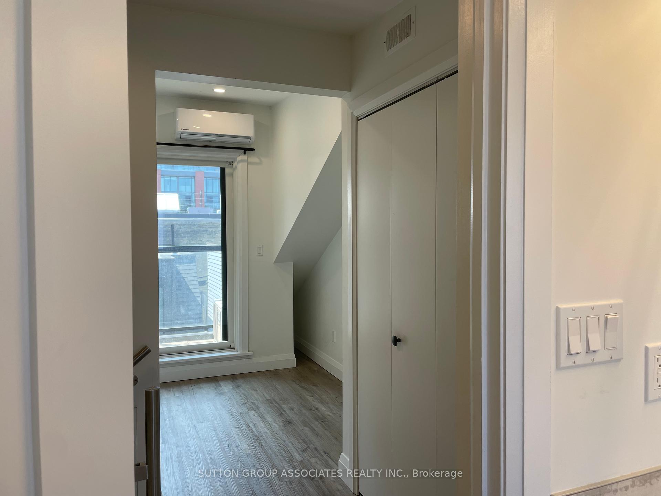
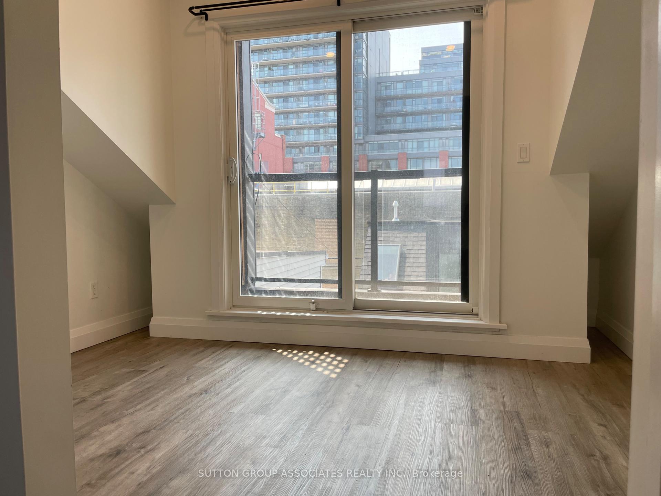
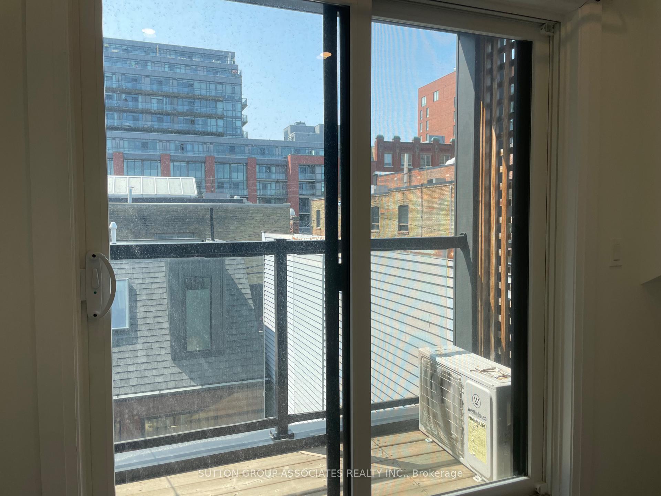
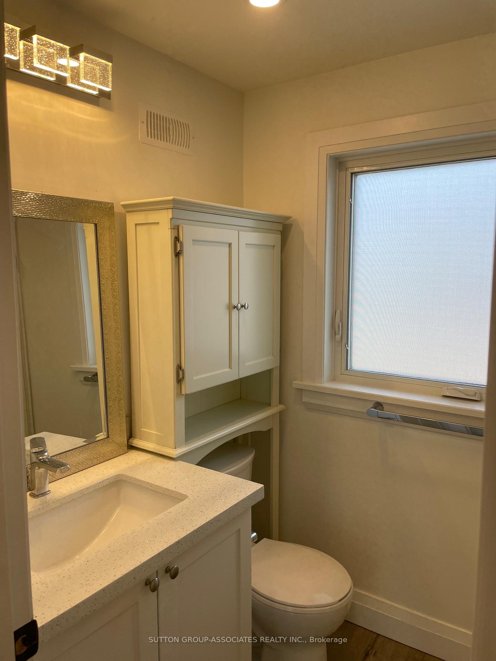
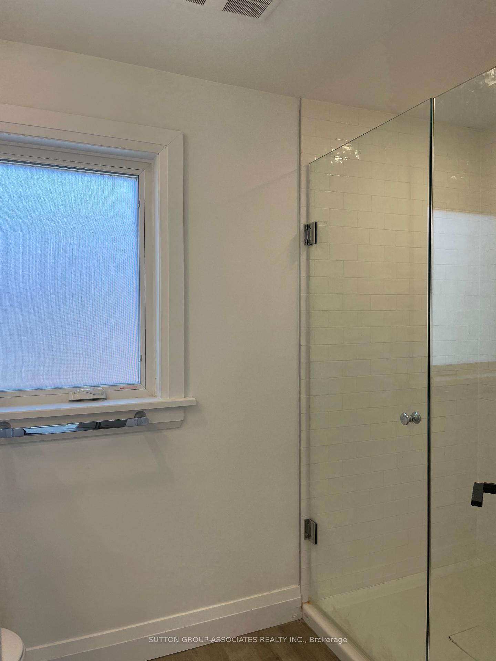
| Urban living at its finest in this beautifully updated 1 bedroom townhouse, ideally located in the vibrant King West Village. Enjoy a private entrance, functional open concept layout, and the convenience of ensuite laundry and ensuite bathroom. Steps from everything you need restaurants, shopping, parks, and transit (including street car access just minutes away by foot) this home offers the perfect blend of comfort and city convenience. |
| Price | $2,300 |
| Taxes: | $0.00 |
| Occupancy: | Tenant |
| Address: | 9 Whitaker Avenue , Toronto, M6J 1A2, Toronto |
| Directions/Cross Streets: | King St W/Tecumseth |
| Rooms: | 4 |
| Bedrooms: | 1 |
| Bedrooms +: | 0 |
| Family Room: | F |
| Basement: | None |
| Furnished: | Unfu |
| Level/Floor | Room | Length(ft) | Width(ft) | Descriptions | |
| Room 1 | Second | Kitchen | 7.74 | 17.15 | Laminate, Open Concept, Stainless Steel Appl |
| Room 2 | Second | Living Ro | 10.99 | 10 | Juliette Balcony, Combined w/Dining, Pot Lights |
| Room 3 | Second | Dining Ro | 10.99 | 10 | Laminate, Combined w/Kitchen, Pot Lights |
| Room 4 | Third | Bedroom | 11.51 | 8 | 3 Pc Ensuite, W/O To Balcony, Double Closet |
| Washroom Type | No. of Pieces | Level |
| Washroom Type 1 | 3 | Third |
| Washroom Type 2 | 0 | |
| Washroom Type 3 | 0 | |
| Washroom Type 4 | 0 | |
| Washroom Type 5 | 0 |
| Total Area: | 0.00 |
| Property Type: | Att/Row/Townhouse |
| Style: | 2 1/2 Storey |
| Exterior: | Brick |
| Garage Type: | None |
| (Parking/)Drive: | None |
| Drive Parking Spaces: | 0 |
| Park #1 | |
| Parking Type: | None |
| Park #2 | |
| Parking Type: | None |
| Pool: | None |
| Laundry Access: | Ensuite |
| Approximatly Square Footage: | 700-1100 |
| Property Features: | Arts Centre, Hospital |
| CAC Included: | N |
| Water Included: | Y |
| Cabel TV Included: | N |
| Common Elements Included: | N |
| Heat Included: | N |
| Parking Included: | N |
| Condo Tax Included: | N |
| Building Insurance Included: | N |
| Fireplace/Stove: | N |
| Heat Type: | Radiant |
| Central Air Conditioning: | Wall Unit(s |
| Central Vac: | N |
| Laundry Level: | Syste |
| Ensuite Laundry: | F |
| Sewers: | Other |
| Utilities-Cable: | N |
| Utilities-Hydro: | N |



| Although the information displayed is believed to be accurate, no warranties or representations are made of any kind. |
| SUTTON GROUP-ASSOCIATES REALTY INC. |
|
|

Saleem Akhtar
Sales Representative
Dir:
647-965-2957
Bus:
416-496-9220
Fax:
416-496-2144
| Book Showing | Email a Friend |
Jump To:
At a Glance:
| Type: | Freehold - Att/Row/Townhouse |
| Area: | Toronto |
| Municipality: | Toronto C01 |
| Neighbourhood: | Niagara |
| Style: | 2 1/2 Storey |
| Beds: | 1 |
| Baths: | 1 |
| Fireplace: | N |
| Pool: | None |
Locatin Map:

